Elie Saab's first Indian residence: ultra-luxury living on Dwarka Expressway.
Explore NowSignature Residences by ELIE SAAB is the first Elie Saab branded residential address in India, a collaboration between the Smartworld and M3M groups. Spread across 2.75 acres in Sector 111 of the Smart City Delhi Airport township, the project brings 336 exclusive homes to the heart of the Billionaire's Block on Dwarka Expressway.
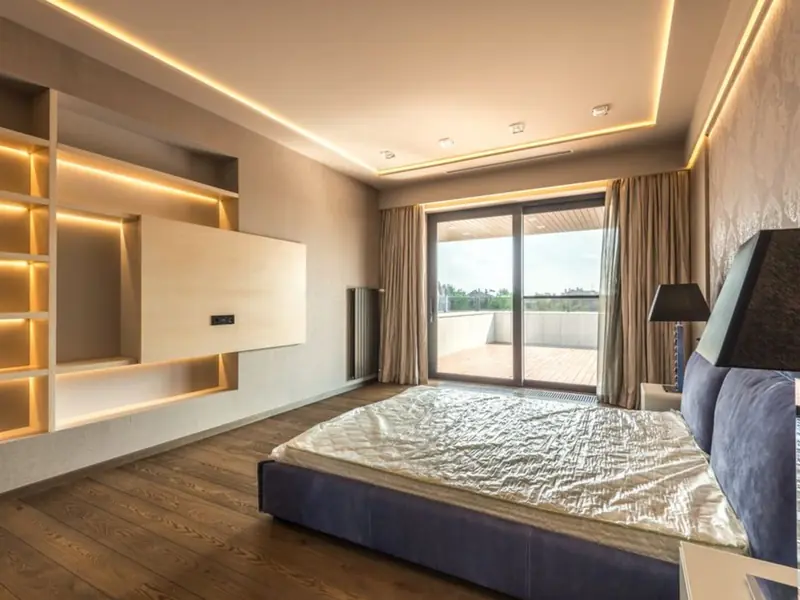
Low density is the defining idea here, with only one apartment per core so every family gets a private lift lobby and real privacy. The residences are four-bedroom homes with twin master bedrooms, a help room, and large wrap-around balconies with glazed railing, with private jacuzzis on the decks.
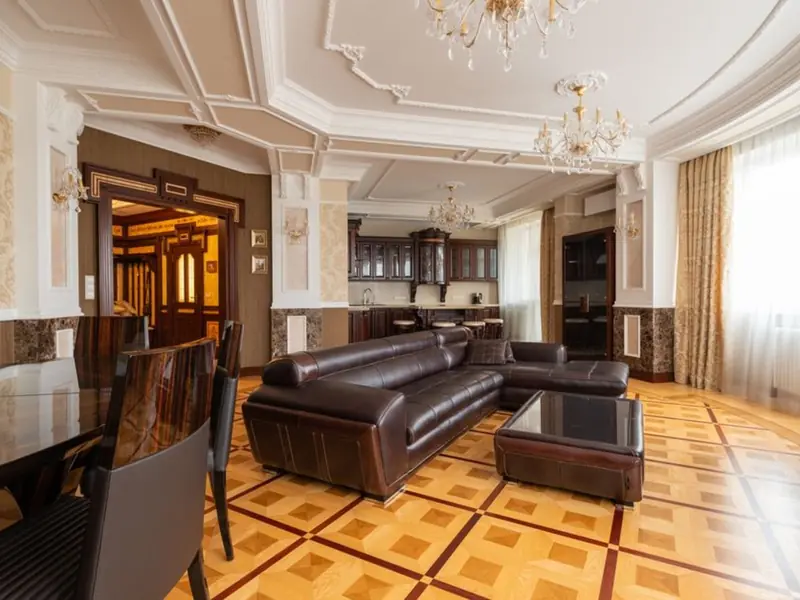
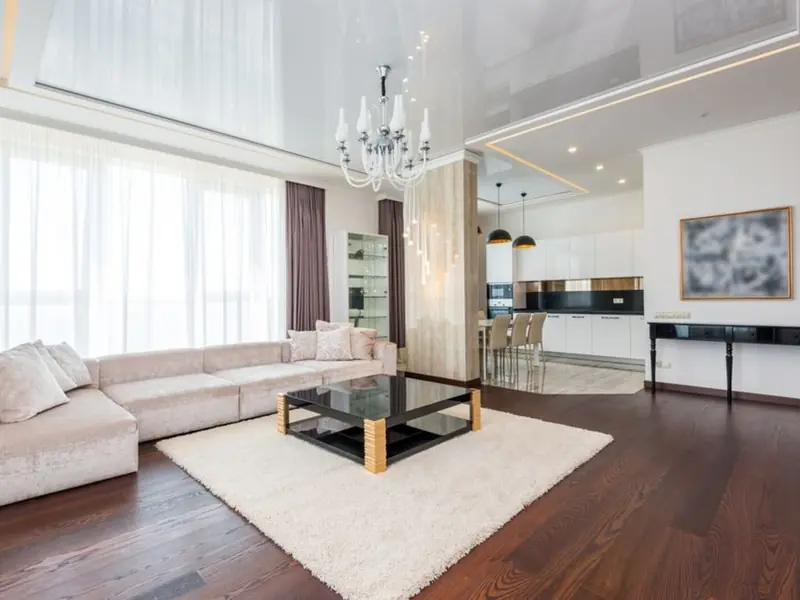
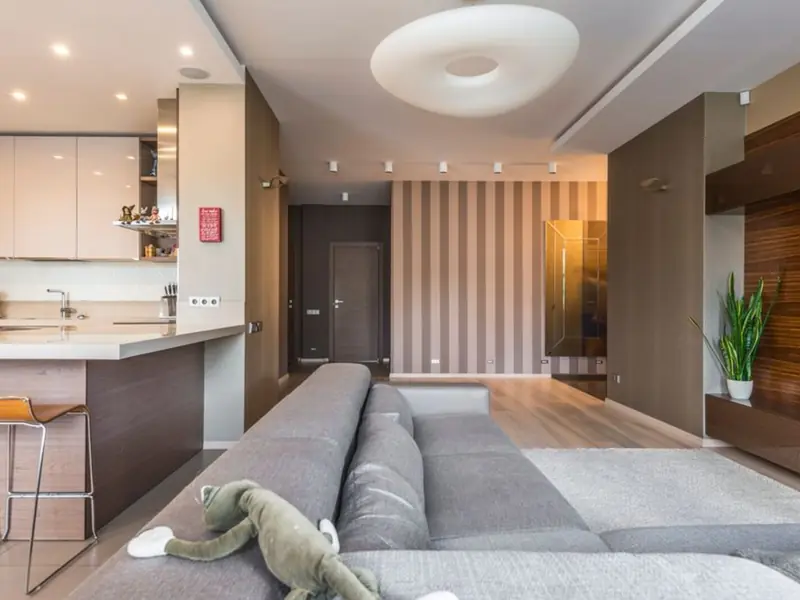
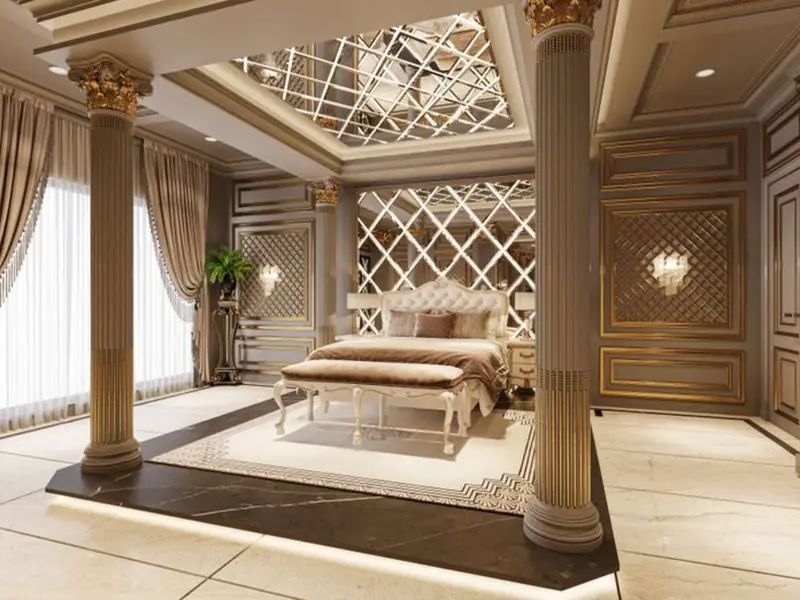
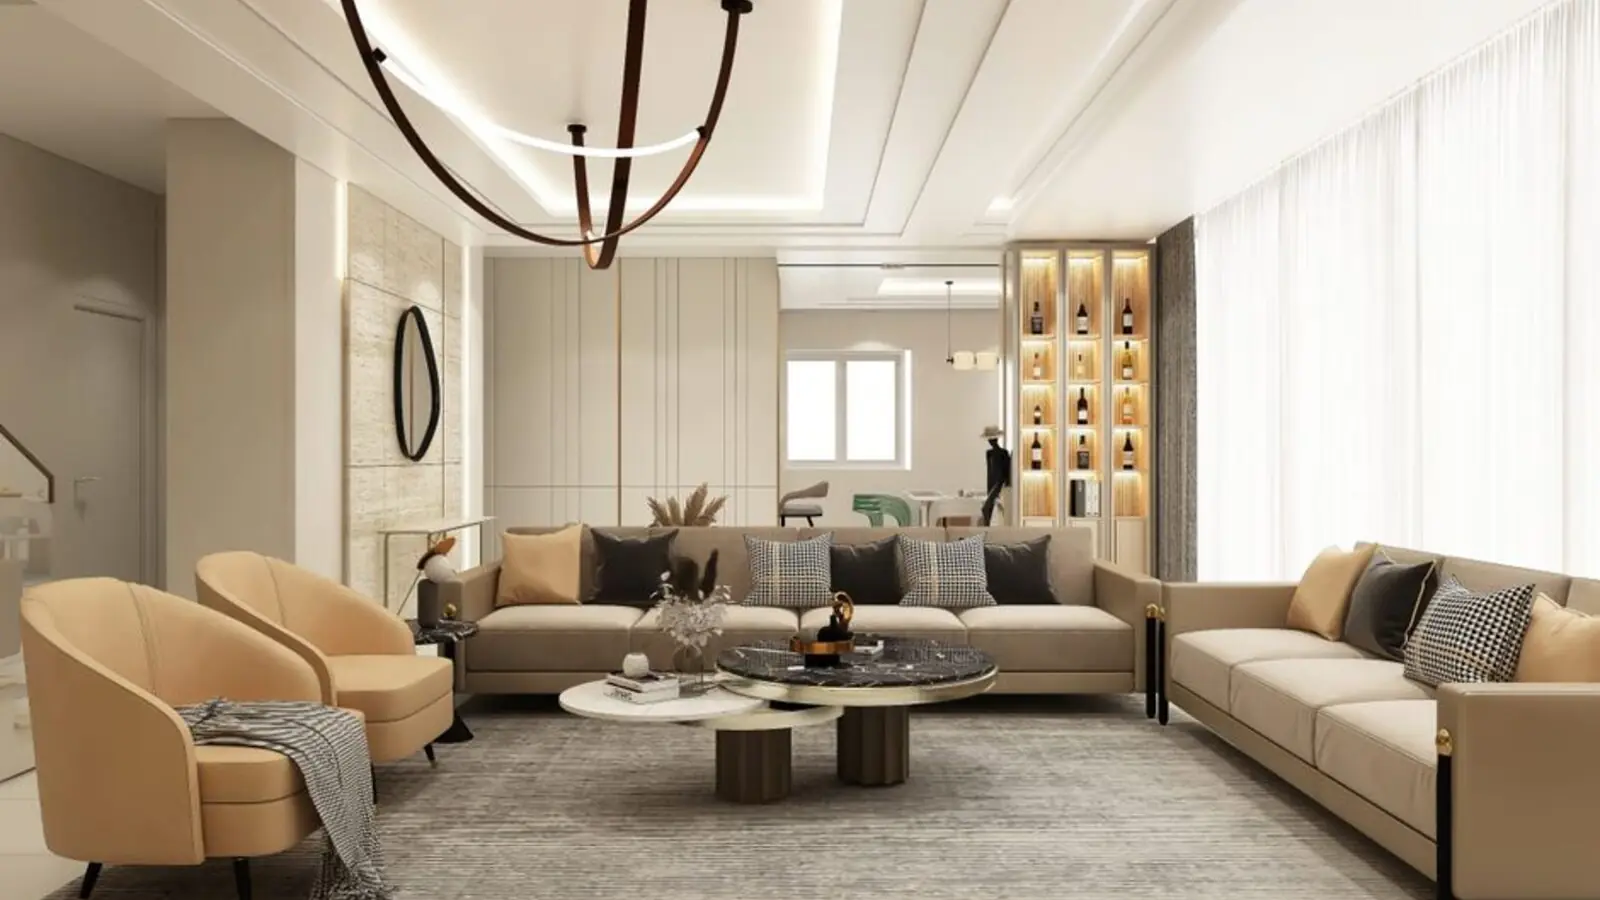
Around the towers, 5.5 acres of central green space and a 75,000 sq ft clubhouse create room to breathe. Elie Saab designs the interiors and fully furnishes the common areas, with bespoke furniture and décor pieces drawn from the Maison collection.
Smartworld Developers, incorporated in 2021, reported sales bookings of ₹6,400 crore in FY 2024-25, while M3M's track record includes 66 launched projects and 43 completed projects covering about 20 million sq ft.
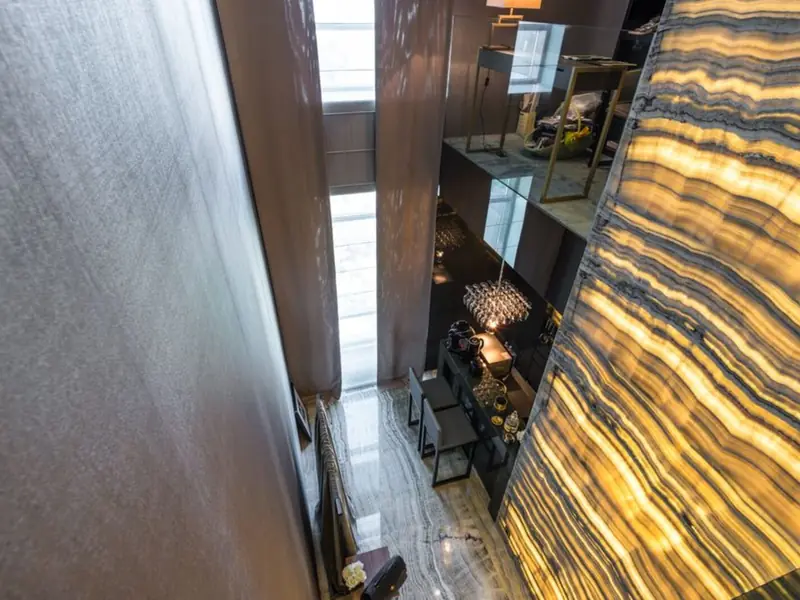
Each residence is a four-bedroom home with a help room, with super areas ranging from 4,205 sq ft to 4,655 sq ft. Prices are calculated at ₹34,740 per sq ft, and the payment plan is structured as 25:25:25:25. Taxes and statutory charges are payable extra.
| Type | Size | Price | Status |
|---|---|---|---|
| 4 BHK with help room | 4,205 sq ft | ₹14.61 Cr* | Pre-Launch |
| 4 BHK | 4,520 sq ft | ₹15.70 Cr* | Pre-Launch |
| 4 BHK | 4,655 sq ft | ₹16.17 Cr* | Pre-Launch |
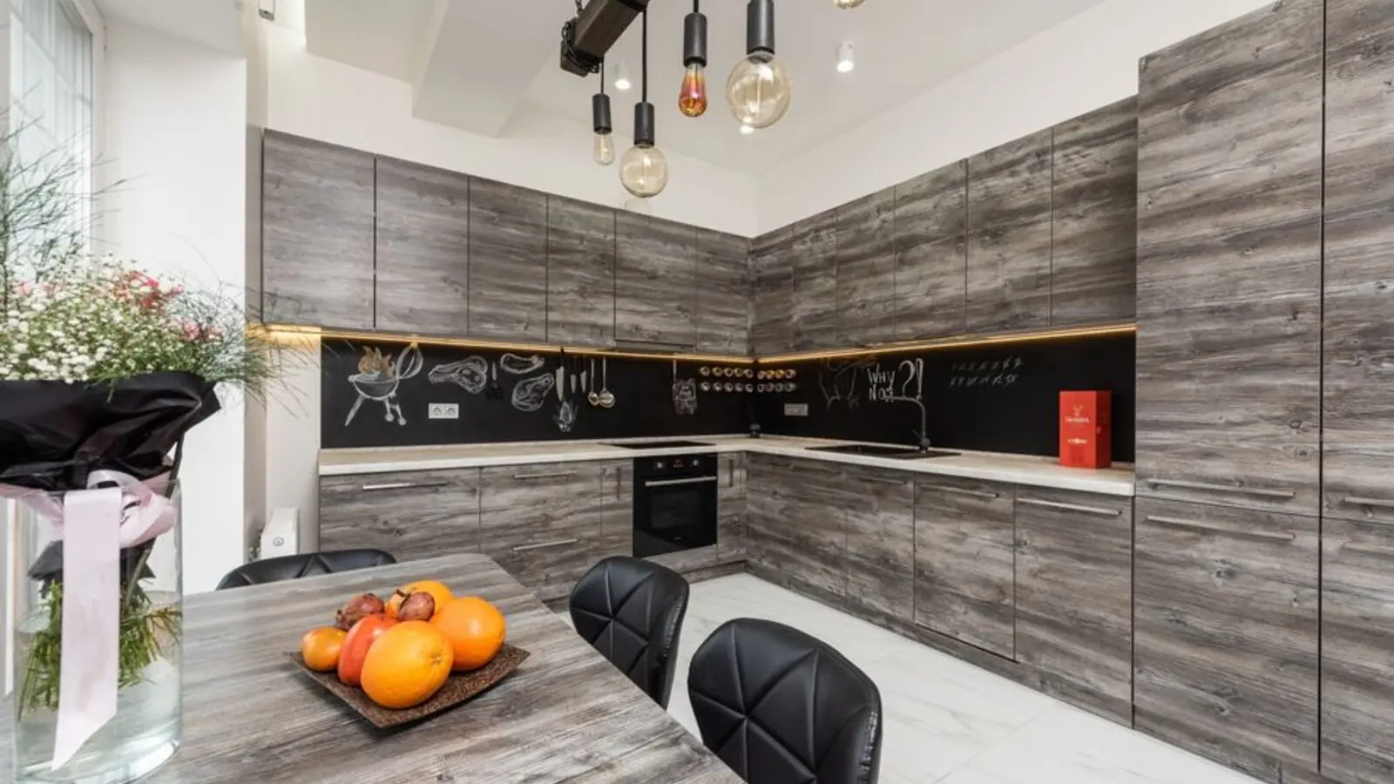
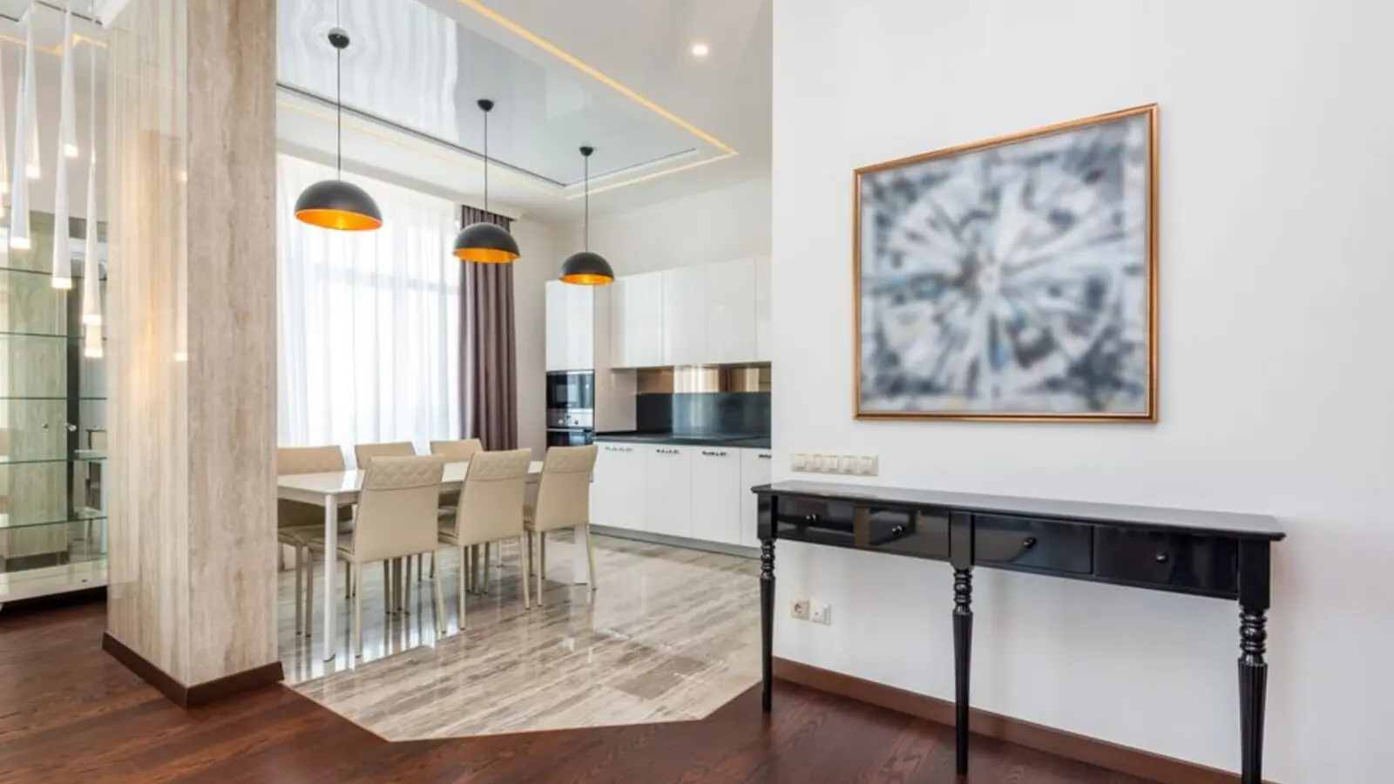
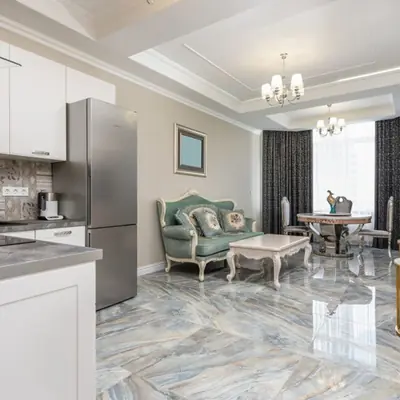
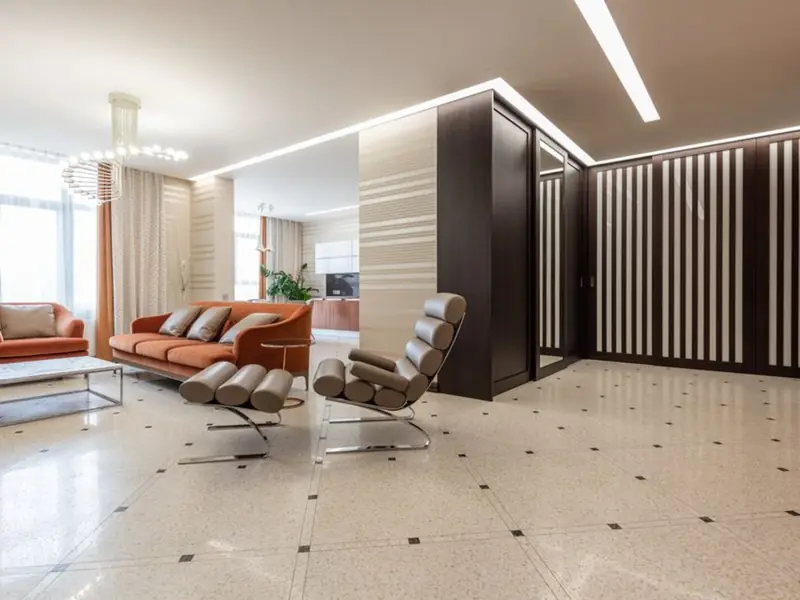
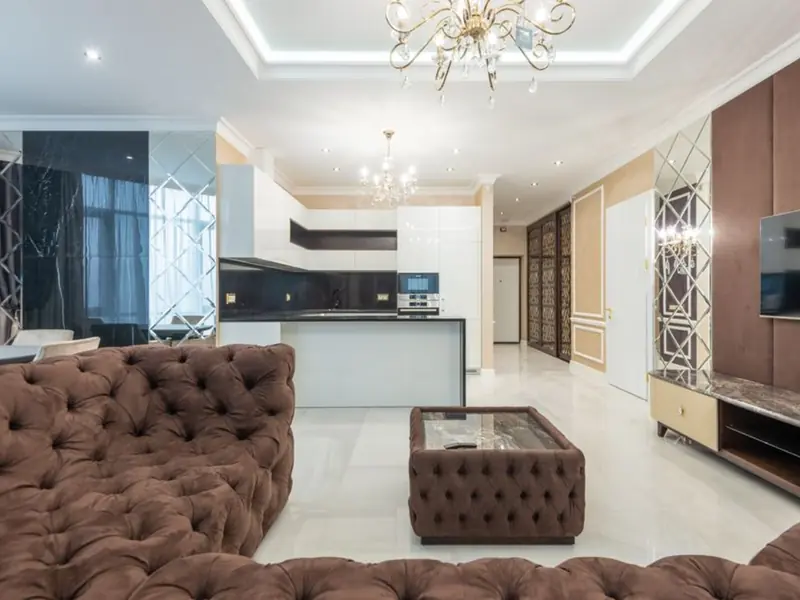
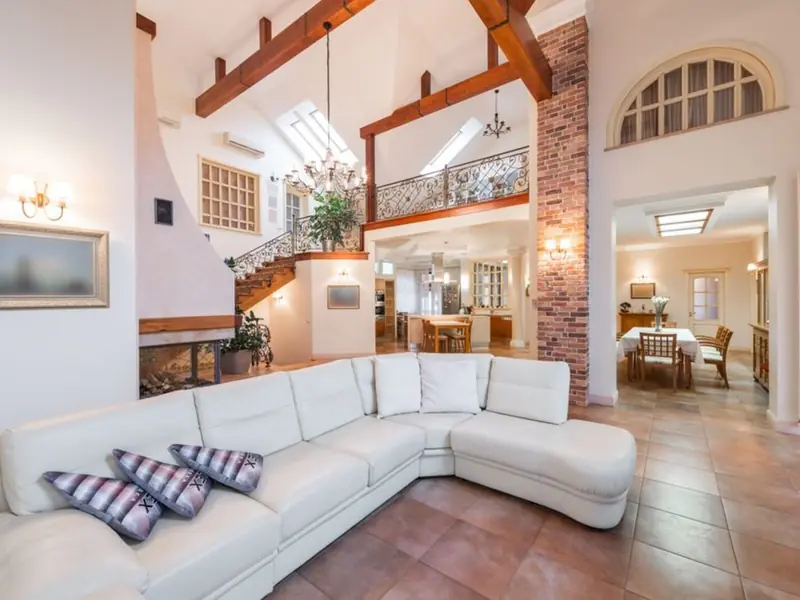
The 75,000 sq ft clubhouse anchors a lifestyle that balances wellness, play and social energy. Homes are finished with Italian marble flooring, German modular kitchens, 12-foot ceilings, double-glazed glass façades and VRV air conditioning, with smart home automation and access control throughout. Ample car parking is provided across multi-level basements, with two spaces per unit.
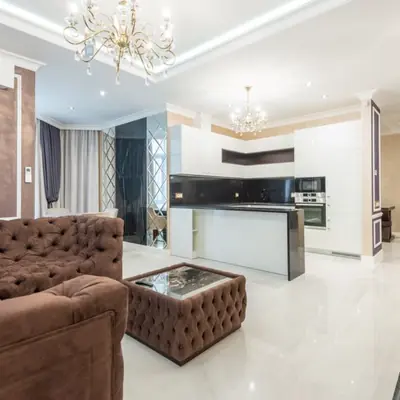
Lounges, a private dining zone and a luxury library for gatherings and quiet evenings.
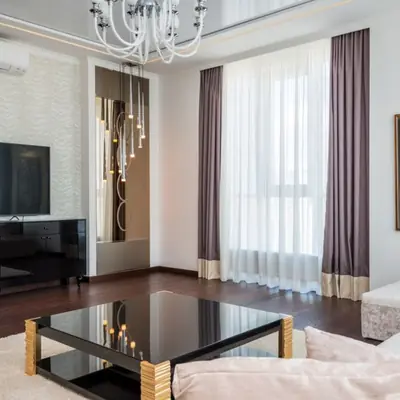
A temperature-controlled swimming pool with infinity pools for effortless summer laps.
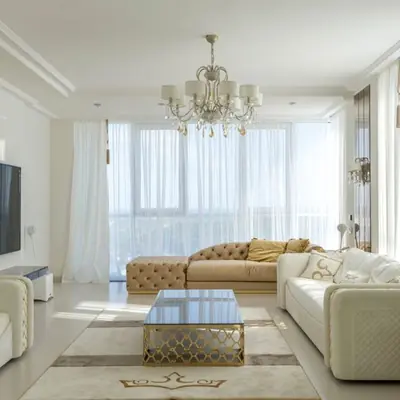
A state-of-the-art gym with tennis, basketball and badminton courts plus multipurpose sports arenas.
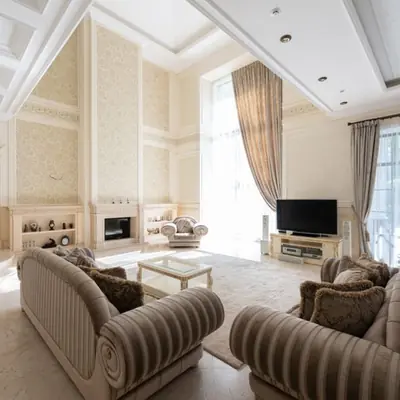
A dedicated loop through the green spaces for morning runs and evening rides.
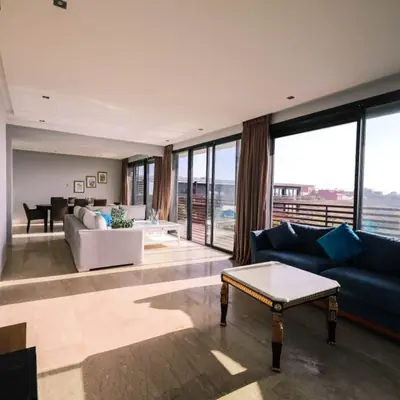
Play areas, daycare centres, creative rooms and a mini-theatre for young families.
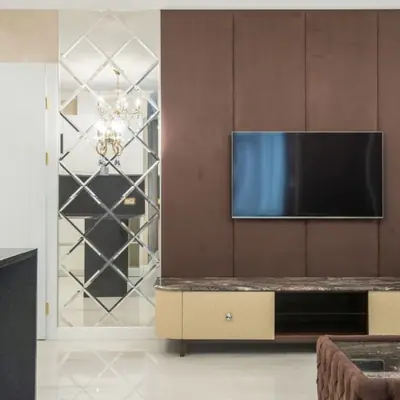
A spa with yoga and meditation zones for unwinding after a busy day.
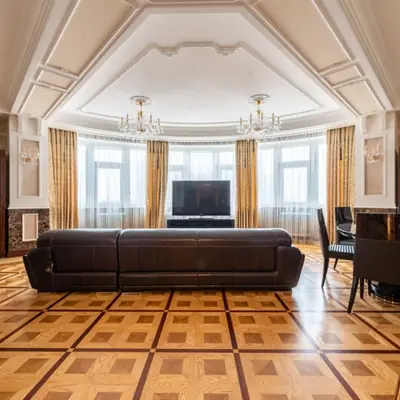
24x7 security, CCTV coverage and biometric access across the project.
Rainwater harvesting, LED efficient lighting and eco-sensitive materials built into the design.
Each four-bedroom layout is planned around twin master suites, a dedicated help room and a private lift lobby, so every floor feels personal and spacious.
Dwarka Expressway is a 16-lane, largely elevated, access-controlled corridor that links Mahipalpur to Kherki Daula, and the project sits right on this stretch. Indira Gandhi International Airport is about 7 minutes away by car, and a dedicated tunnel section near the Delhi end gives signal-free access to Terminal 3. The Yashobhoomi Dwarka Sector 25 station on the Airport Express Line is about 5 minutes by car, with Dwarka Sector 21 metro on the Blue Line and Airport Express roughly 6.1 km away. Daily life is well served nearby. Palam Vihar Halt is 1.9 km away, Ambience Mall is about 10 minutes by car, and Dwarka Golf Course is also a 10-minute drive. Manipal Hospital in Palam Vihar is about 1.95 km away, UER II is just 3 minutes by car, and Delhi begins at the Dwarka Expressway border. Upcoming metro extensions along the expressway, including a line running parallel to the corridor, are set to further strengthen connectivity for residents of Sector 111.
Tellapur–Velimela–Kollur, Hyderabad
Residential homes • Price on request
West Hyderabad corridor
Gomti Nagar, Lucknow
A new Smartworld address in Lucknow
Airport Road, Mohali
An upcoming address on Airport Road
Pune, Maharashtra
Upcoming • Price on request
A new Smartworld address in Pune
Sector 128, Noida
3, 4 BHK • Price on Request
73-acre pre-launch on Noida Expressway
Sector 62, Golf Course Extension Road, Gurugram
2.5, 3 BHK • Rs 3.30 Cr onwards
Upcoming luxury launch off Golf Course Extension Road
Sector 94, Noida
2, 3, 4 BHK • Price on Request
Pre-launch high-rise on Noida Expressway
Sector 96, Noida
3, 4 BHK • Rs 3.50 Cr onwards
Upcoming expressway-facing luxury towers
For information only — this is not an offer and creates no obligation. Prices, layouts, and photos are indicative and can change anytime. Do your own verification before making a decision. About · Projects
Share your details and our expert will call you back.