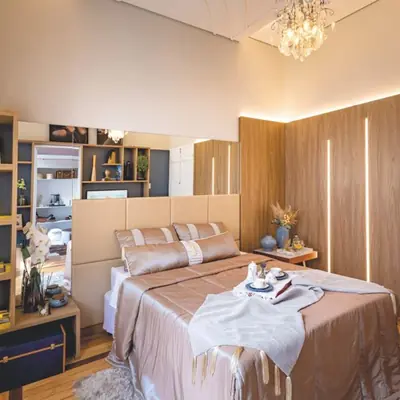
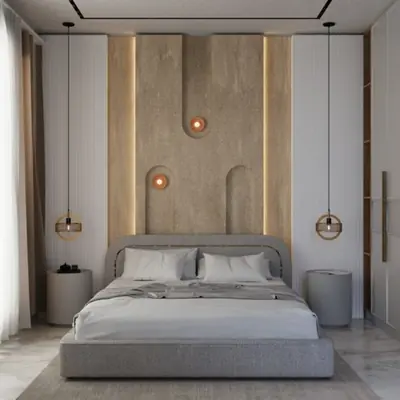
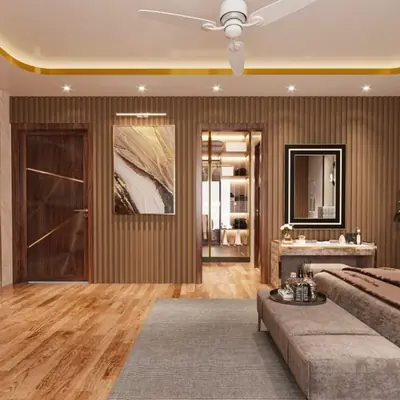
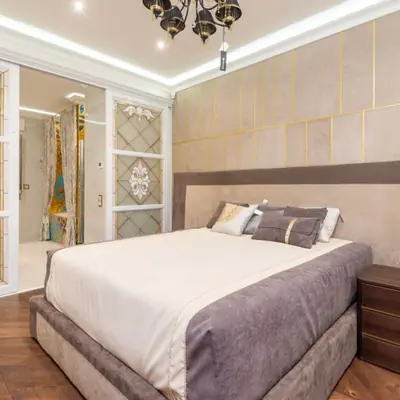
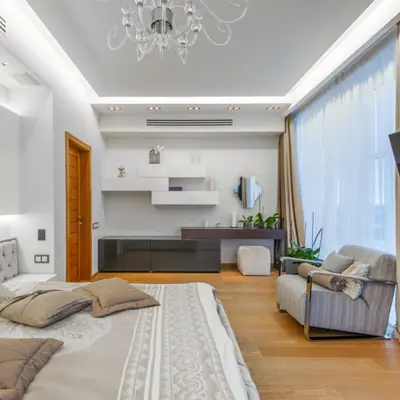
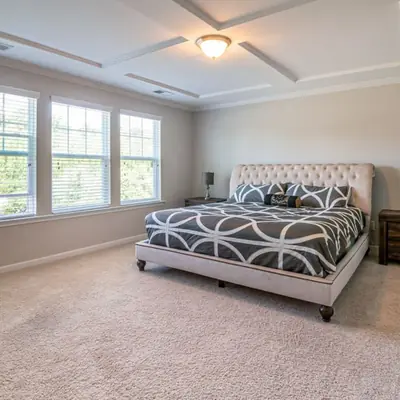
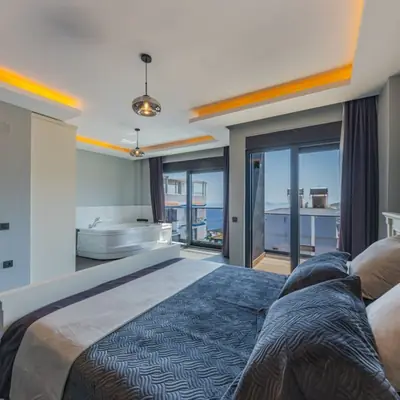
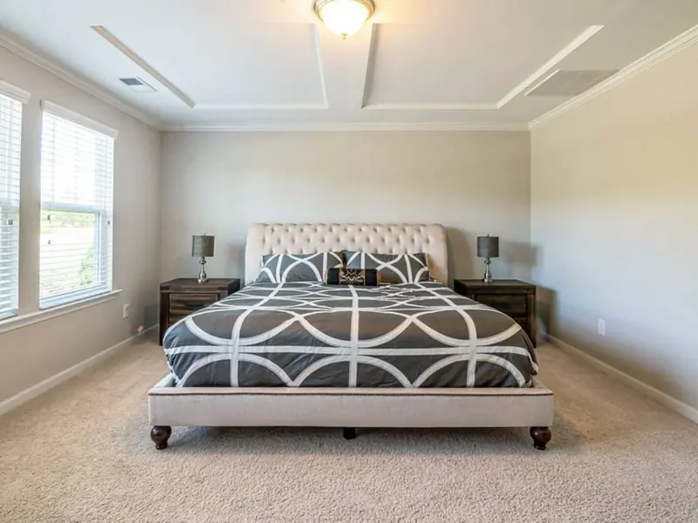
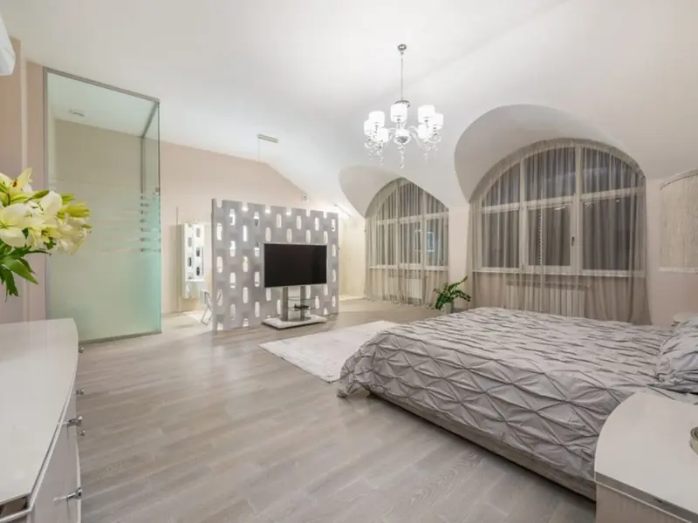
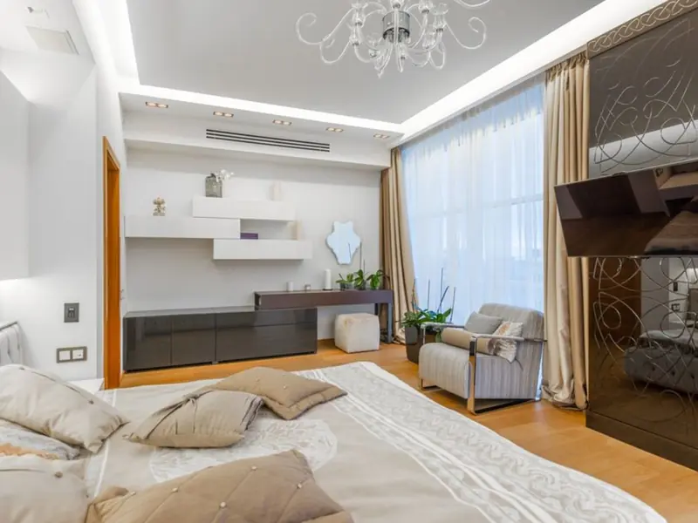
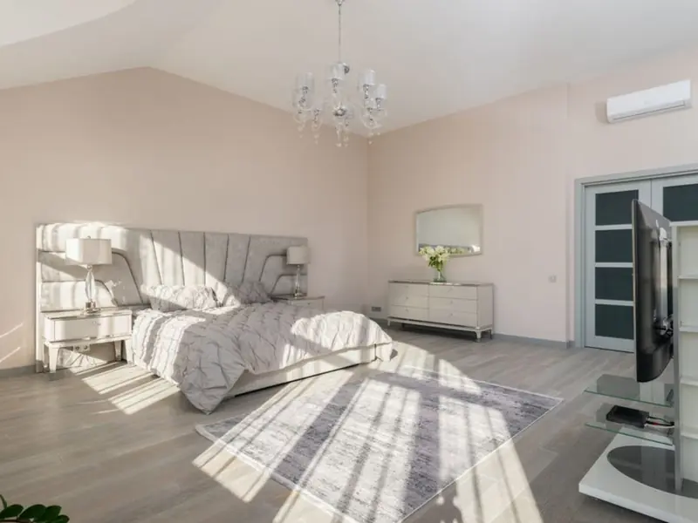
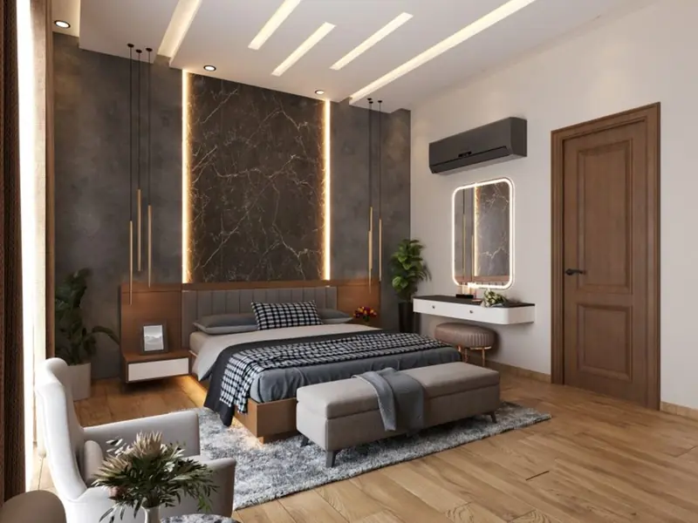
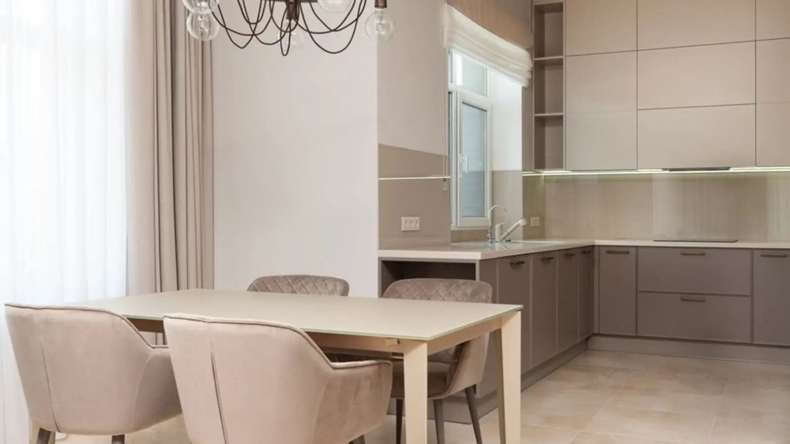
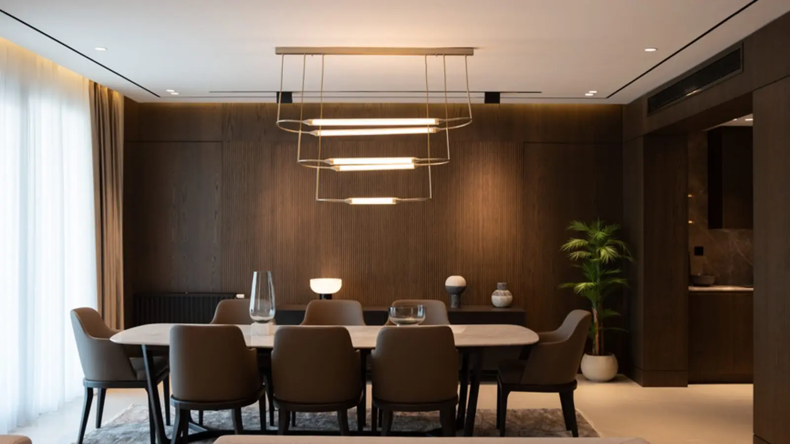
Lodha Magnus, Hinjewadi Phase 1

Boutique 3 & 4 BHK skyscraper living, minutes from Pune's biggest IT campuses.

Explore Now

RERA: P52100054113

Overview of Lodha Magnus, Hinjewadi

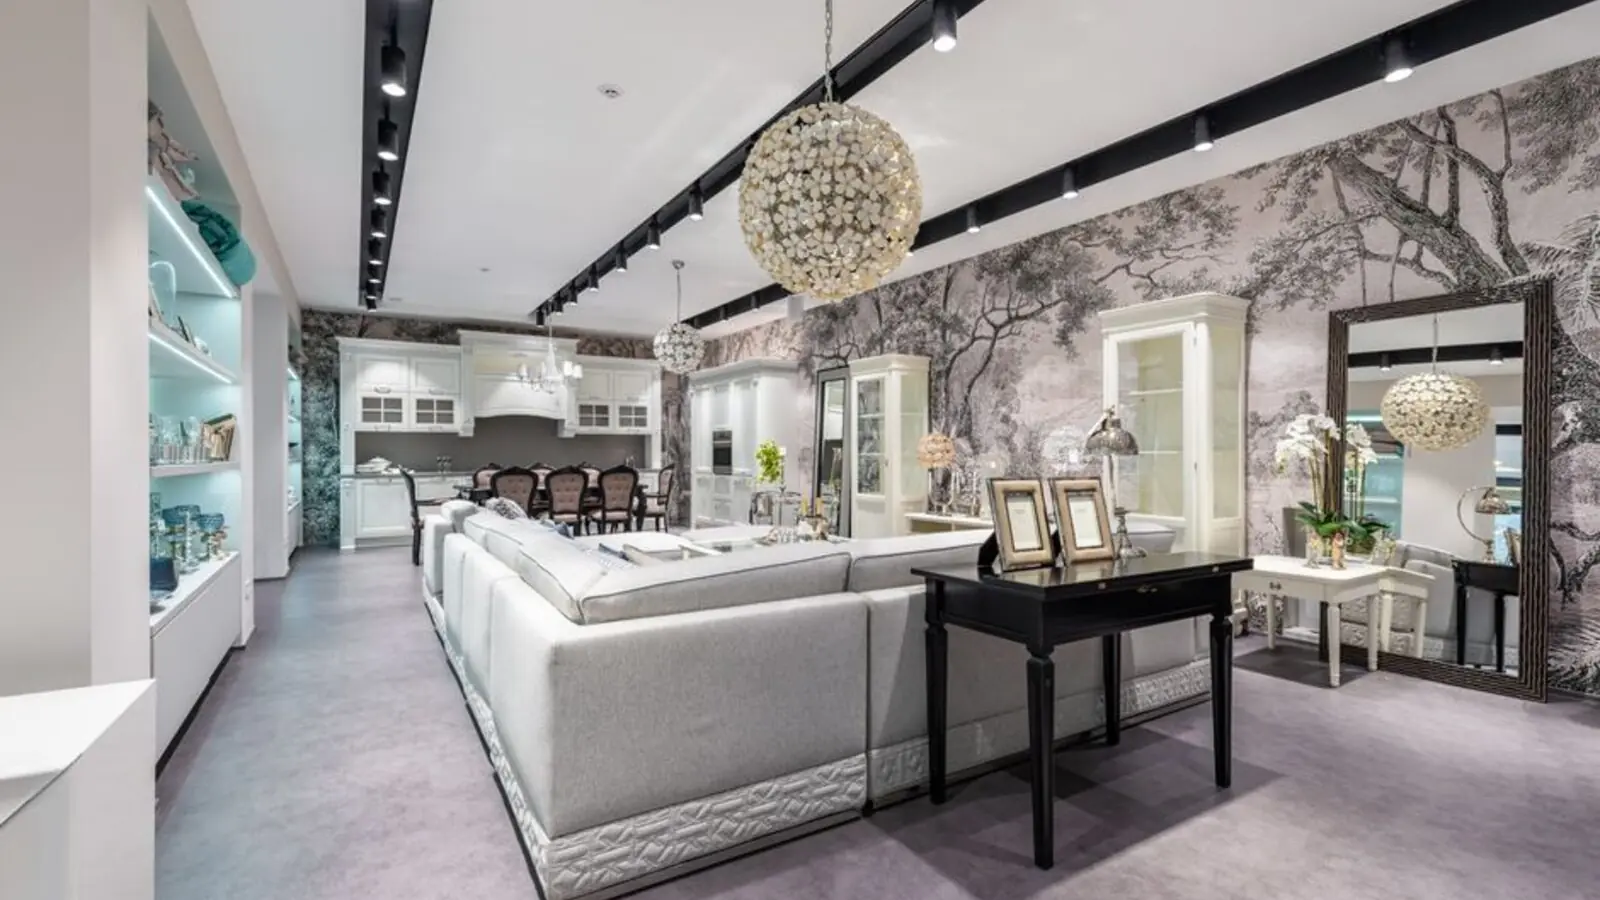
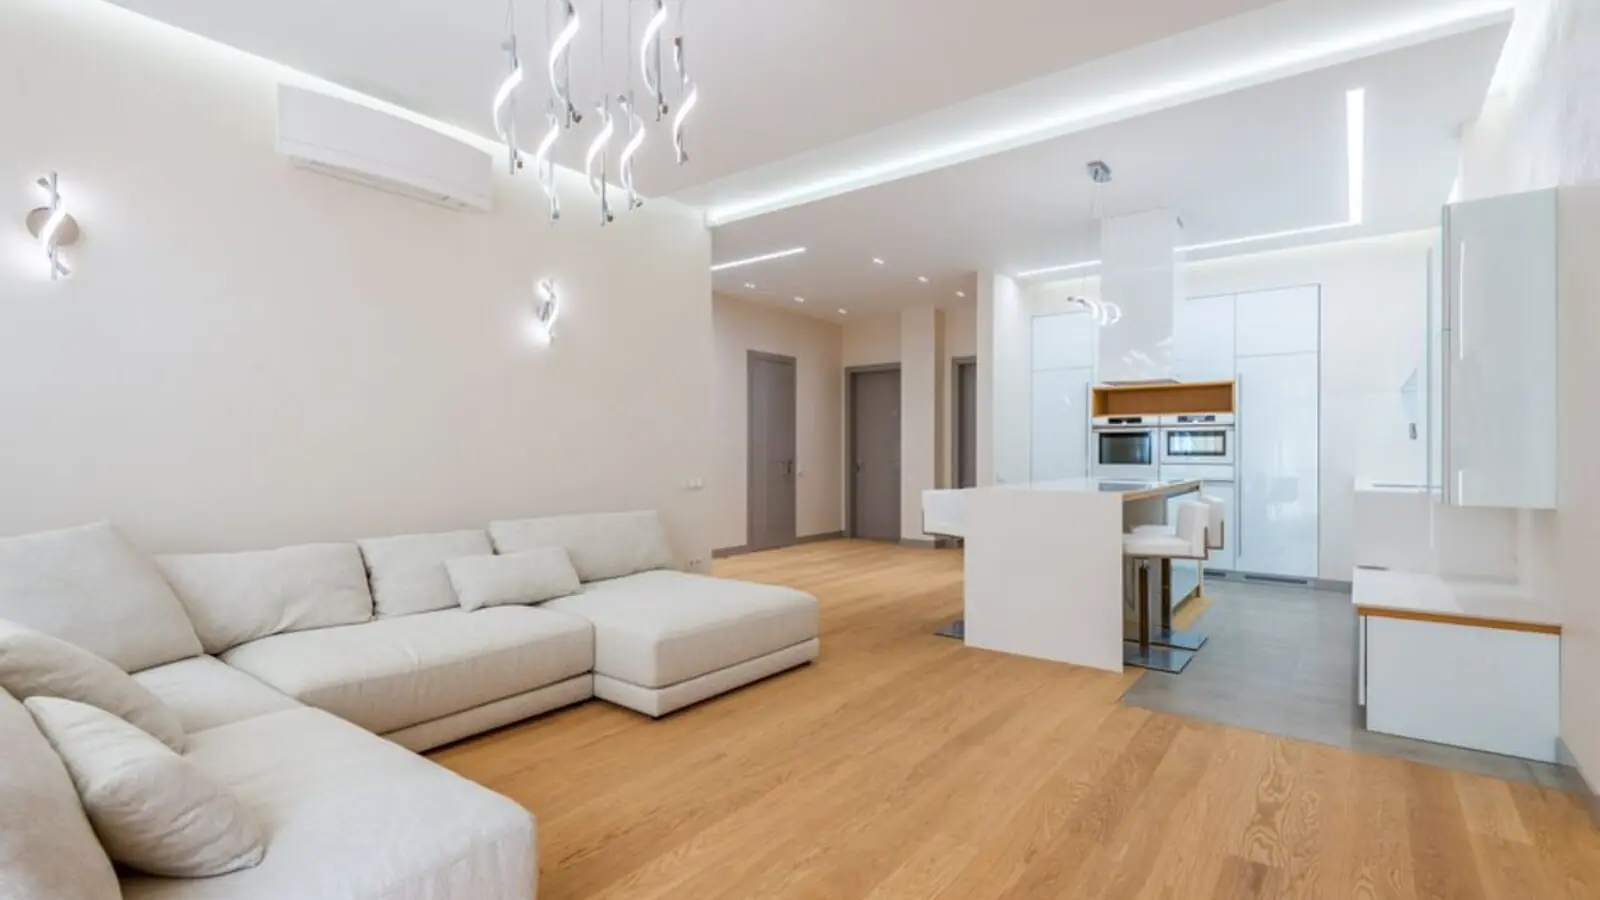
Lodha Magnus is a premium residential address by Lodha Group, positioned right inside Hinjewadi Phase 1's Rajiv Gandhi Infotech Park precinct. Lodha Magnus in Hinjewadi Phase 1, Pune, is a premium residential project by Lodha Group, offering spacious 3 BHK and 4.5 BHK luxury apartments with carpet areas ranging from 1388 sq. ft. to 1942 sq. ft. This gives the project a boutique, low-density feel compared to sprawling campus-style townships nearby.

The development is spread across roughly 5.5-5.8 acres with four soaring towers. Lodha Magnus is constructed on 5.8 acres of land parcel, 4 towers with G+36 floors having 3 BHK, 4 BHK Magnus residences. These towers rank among the tallest in Hinjewadi, giving upper-floor residents unobstructed views of the Sahyadri hills.

The project is designed by a marquee panel of architects and interior specialists. Lodha Magnus Pune is designed by world-renowned architects like Hafeez Contractor, Studio HBA, and Prabhakar B Bhagwat, ensuring a sophisticated and modern lifestyle. Residents also get access to curated 5-star hospitality, as a first-of-its-kind sky terrace and bar, and 5-star hospitality services by Saint Amand come bundled with the address.

Lodha Magnus is deliberately pitched as an upgrade home rather than an entry-level flat — larger carpet areas, fewer units per floor, and a curated amenity mix set it apart from mass-market Hinjewadi projects. The project carries MahaRERA registration number P52100054113, verifiable on the Maharashtra RERA portal.
Narrative

Configurations & Pricing

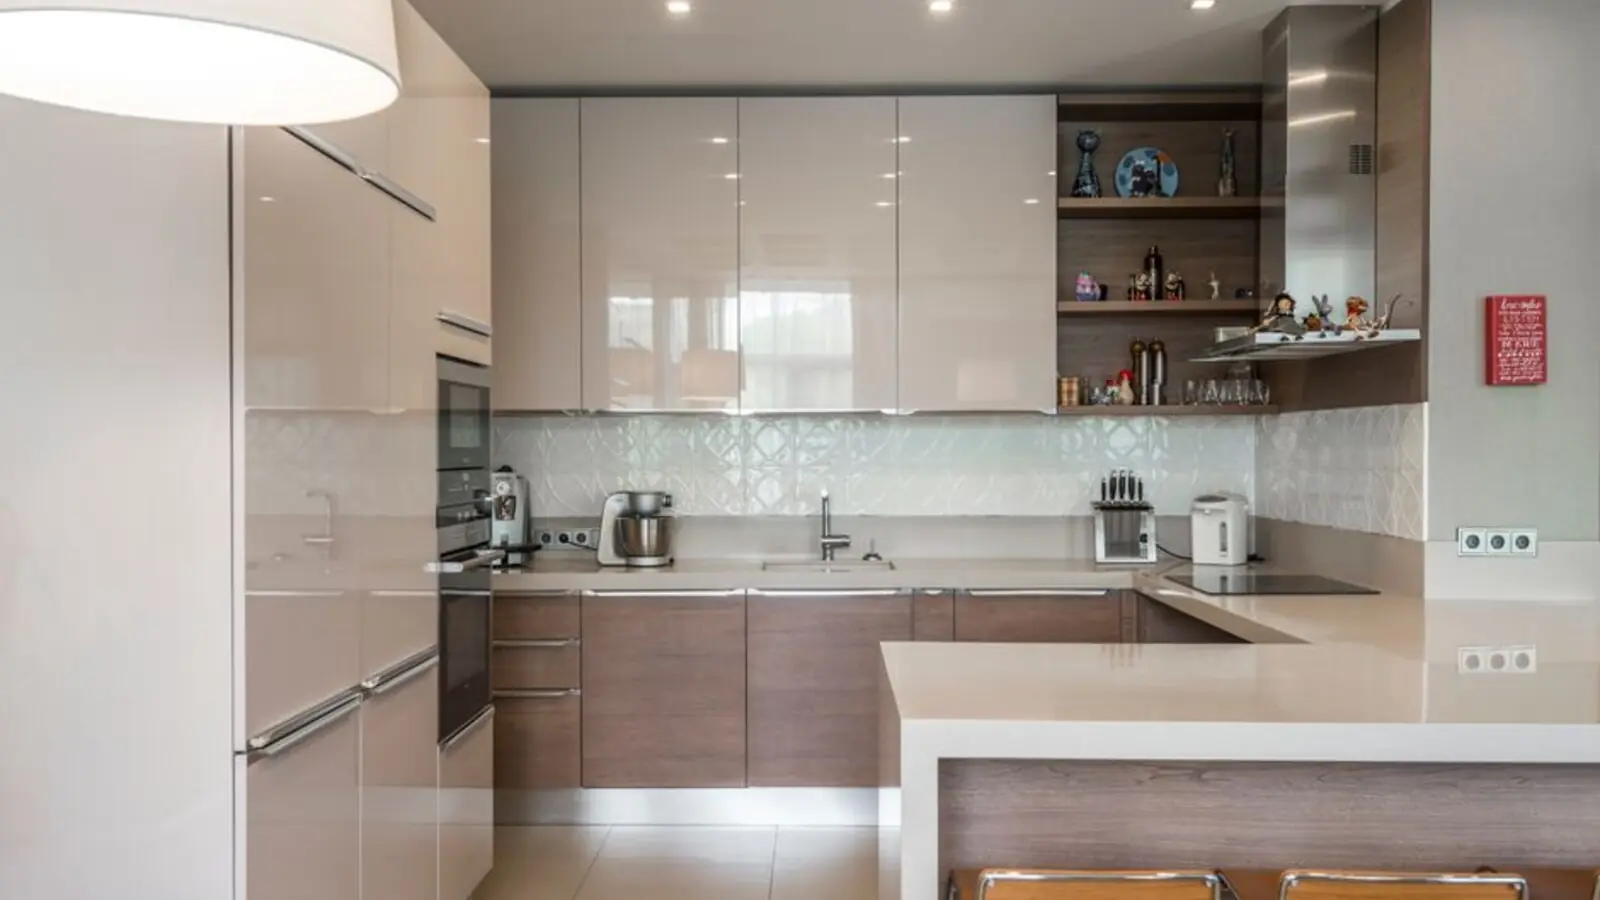
Lodha Magnus offers 3 BHK with study and 4 BHK/4.5 BHK with study & staff room layouts, both engineered for larger families and hybrid-work professionals who need dedicated home-office space.

TypeSizePriceStatus
3 BHK with Study1,388 sq.ft.₹1.95 Cr onwards*Under Construction
4 BHK / 4.5 BHK with Study & Staff Room1,942 sq.ft.₹2.95 Cr onwards*Under Construction

Want the latest price list & offers?

Get Best Price

Amenities at Lodha Magnus

Lodha Magnus trades amenity breadth for curated quality, with a boutique clubhouse and Hinjewadi's first sky-level social deck.

Lodha Magnus, Hinjewadi - photo 2

Sky Bar & Terrace

A pioneering rooftop lounge with skyline views, designed for evening relaxation and socialising.

Lodha Magnus, Hinjewadi - photo 3

15,000 sq.ft. Grand Clubhouse

A dedicated clubhouse space with lounge, banquet and recreation zones.

Lodha Magnus, Hinjewadi - photo 4

Sky Sports Club

A sports arena perched roughly 100 feet high with cricket nets, half-basketball and badminton courts.

Lodha Magnus, Hinjewadi - photo 5

Boutique Swimming Pool

A landscaped pool set amid manicured gardens for a resort-style unwind.

Lodha Magnus, Hinjewadi - photo 6

Landscaped Gardens & Walking Tracks

Flower-lined lawns and scenic walking paths woven through the towers.

Lodha Magnus, Hinjewadi - photo 7

Kids' Play Area

A dedicated play zone designed for younger residents.

Lodha Magnus, Hinjewadi - photo 8

5-Tier Security

Round-the-clock, multi-layered security across entry points and towers.

Lodha Magnus, Hinjewadi - photo 9

Fully Air-Conditioned Homes

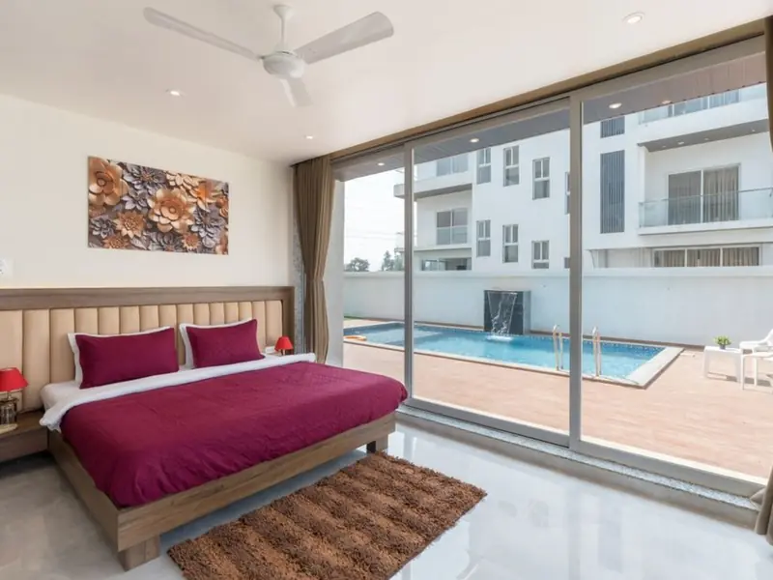
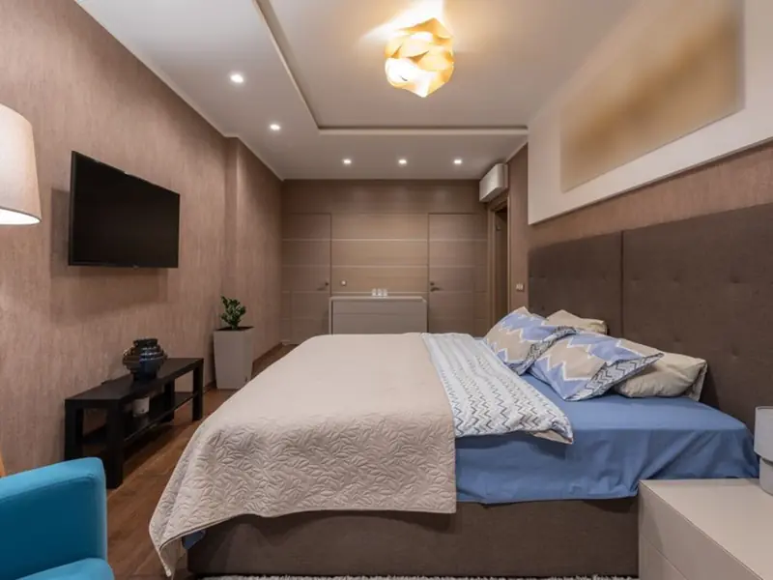
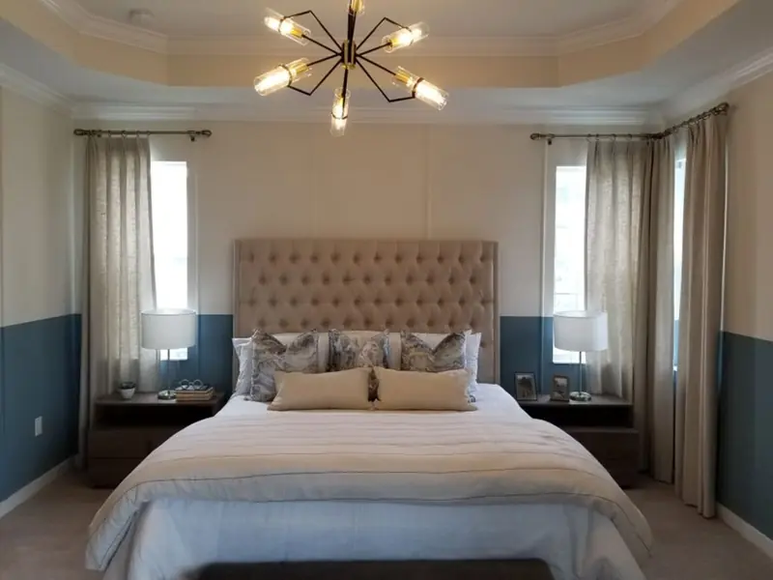
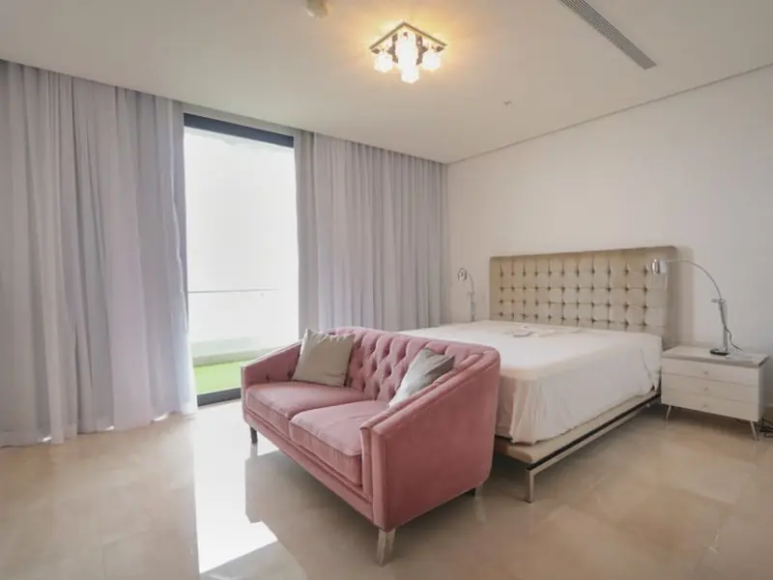
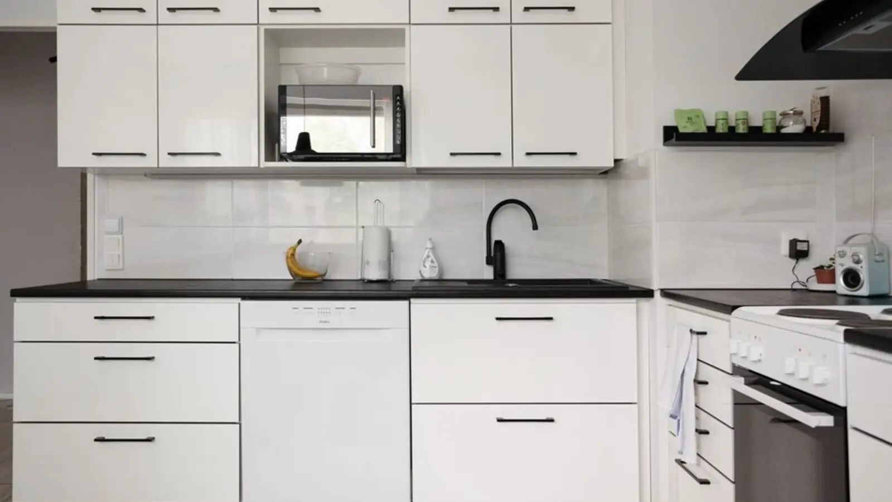
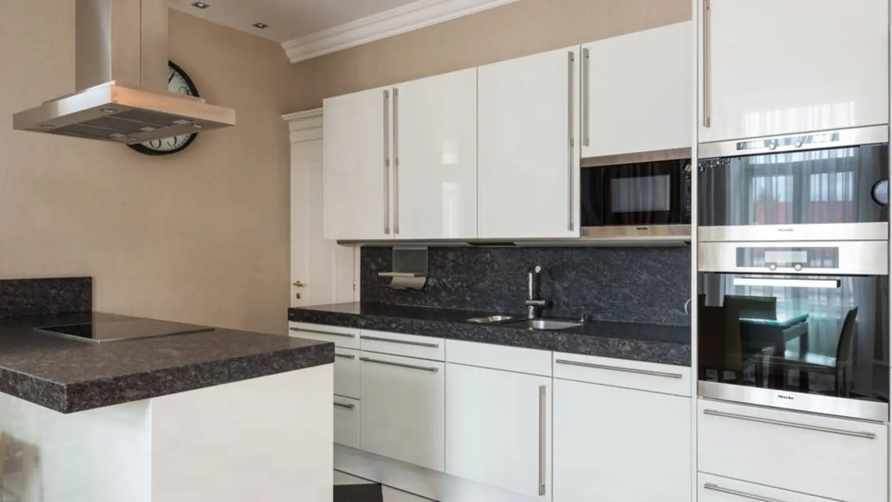
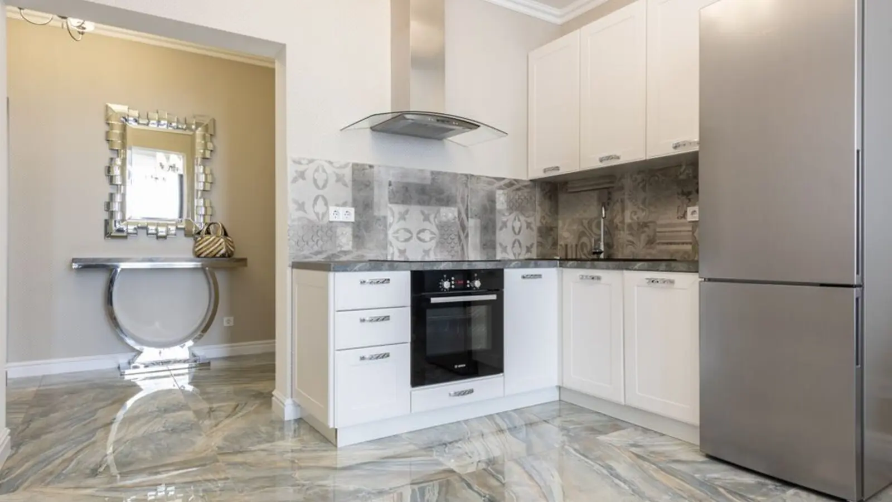
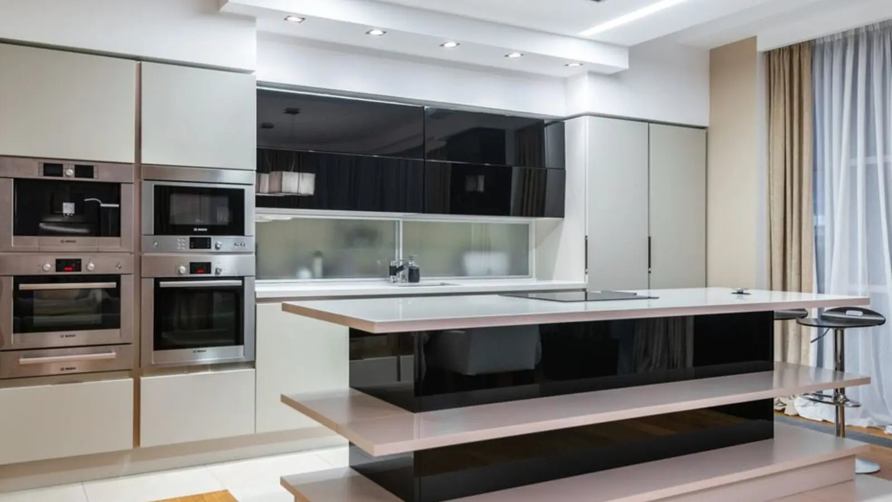
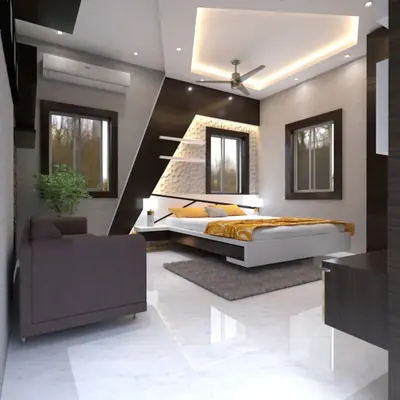
Apartments finished with Italian marble flooring and full air-conditioning.

Floor Plans

Both the 3 BHK with study and the 4 BHK with study & staff room are laid out with full-height windows and efficient space planning to minimise wastage.

Floor Plan
Request Floor Plans

Master Plan

Site View
Enquire for Site View

Location & Connectivity

Lodha Magnus sits inside Hinjewadi Phase 1's Rajiv Gandhi Infotech Park, beside Blue Ridge Town, putting it within walking or short-drive distance of Pune's biggest tech employers. According to on-ground reviews, Phase 1 offers walking distance to TCS, Infosys, Wipro main campuses, roughly 1-3 km from primary IT park gates. Nearby landmarks include Infosys Circle at 1.5 km and D-Mart at roughly 3 km, per local broker listings, while the Mumbai-Bangalore Highway is about 3.5 km away. Schools, healthcare and social infrastructure are all close by. Blue Ridge Public School is 2 minutes drive, Mahindra International School 10 minutes drive, Bliss International School 10 minutes drive, and VIBGYOR High School 12 minutes drive, with Lifepoint Multispeciality hospital around 10 minutes drive. For onward connectivity, the upcoming Bhujbal Chowk Metro Station in Wakad is about 4.5 km away, the Mumbai-Satara Highway is 4.6 km away, Akurdi Railway Station is 11.1 km away, and Pune International Airport is roughly 24.1 km away.

Proximity Map
Enquire for Location

Visuals

Visual Visual Visual Visual Visual Visual

SMART WORLD Projects

Gera Avive Towers, Kharadi
Pre-Launch

Gera Avive Towers, Kharadi

Kharadi, Pune

3, 3.5, 4.5 BHK • Rs 1.26 Cr onwards*

Wellness towers with private plunge pools

RERA: PR1261012500289
Smart World Hinjewadi Phase 3
Pre-Launch

Smart World Hinjewadi Phase 3

Hinjewadi Phase 3, Pune

2, 3 BHK • Price on request

Resort-style living in Pune's IT corridor

Smart World Pune
Pre-Launch

Smart World Pune

Talegaon-Chakan Belt, Pune

2, 3 BHK • Price on Request

1 km riverside promenade & golf-inspired greens

Smart World Sector 111 Floors
Pre-Launch

Smart World Sector 111 Floors

Sector 111, Dwarka Expressway, Gurugram

2.5, 3.5 BHK • Price on Request

Low-rise floors on Dwarka Expressway

Smart World Sector 128
Pre-Launch

Smart World Sector 128

Sector 128, Noida

3, 4 BHK • Price on Request

73-acre pre-launch on Noida Expressway

Smart World Sector 62
Pre-Launch

Smart World Sector 62

Sector 62, Golf Course Extension Road, Gurugram

2.5, 3 BHK • Rs 3.30 Cr onwards

Upcoming luxury launch off Golf Course Extension Road

Smart World Sector 94 Noida
Pre-Launch

Smart World Sector 94 Noida

Sector 94, Noida

2, 3, 4 BHK • Price on Request

Pre-launch high-rise on Noida Expressway

Smart World Sector 96 Noida
Pre-Launch

Smart World Sector 96 Noida

Sector 96, Noida

3, 4 BHK • Rs 3.50 Cr onwards

Upcoming expressway-facing luxury towers

Book a Visit

Schedule Your Visit

Back

Quick Answers

Where is Lodha Magnus located?
Lodha Magnus is located in Hinjewadi Phase 1, inside the Rajiv Gandhi Infotech Park precinct, near Blue Ridge Town in Pimpri-Chinchwad, Pune.
Who is the developer of Lodha Magnus?
Lodha Magnus is developed by Lodha Group (Macrotech Developers Limited), one of India's largest listed real estate companies.
What is the RERA number of Lodha Magnus?
The MahaRERA registration number for Lodha Magnus is P52100054113. Buyers should verify current status on the official MahaRERA portal before booking.
What configurations are available at Lodha Magnus?
Lodha Magnus offers 3 BHK with study (1,388 sq.ft.) and 4 BHK/4.5 BHK with study & staff room (1,942 sq.ft.) apartments.
What is the starting price of Lodha Magnus?
Prices start from approximately ₹1.95 Cr onwards for a 3 BHK with study, going up to around ₹2.95-3.25 Cr for the larger 4 BHK layout, subject to floor and availability.
What is the possession timeline for Lodha Magnus?
Lodha Magnus is targeted for possession around June 2027, as per current project schedules; construction is ongoing.
How far is Lodha Magnus from Hinjewadi's IT parks?
Being in Phase 1, Lodha Magnus is within roughly 1-3 km of major IT campuses including TCS, Infosys and Wipro, making it convenient for IT professionals.
What amenities does Lodha Magnus offer?
Key amenities include a 15,000 sq.ft. clubhouse, a Sky Bar & Terrace, a Sky Sports Club, a boutique swimming pool, landscaped gardens and 5-tier security.
How big is the Lodha Magnus project?
The project spans roughly 5.5-5.8 acres and comprises four towers rising up to G+36 floors.
Is Lodha Magnus a good investment in Hinjewadi?
Given its Phase 1 location, larger unit sizes, and proximity to established IT campuses, Lodha Magnus is positioned as an appreciation-focused upgrade home for buyers seeking more space in a mature micro-market.

For information only — this is not an offer and creates no obligation. Prices, layouts, and photos are indicative and can change anytime. Do your own verification before making a decision. About · Projects